

Space for a group in Hirafu Village
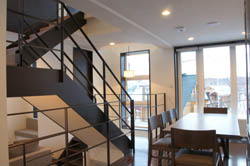
Fubuki is a small collection of townhouses between Middle and Lower Hirafu, combining a village location with separate bedrooms and generous shared living areas. Current operator information describes three homes across three floors, with four and five-bedroom arrangements. Choose by the individual townhouse number rather than assuming every Fubuki home has the same layout.
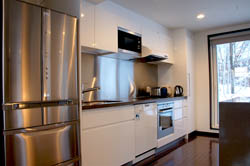
The collection has equipped kitchens, living areas with gas fireplaces, ski storage, drying rooms and laundry facilities. Restaurants and bars are accessible on foot, while the village shuttle provides an alternative for the trip towards the lifts. The operator describes the closest lifts as roughly a 10–15 minute walk; carrying skis and travelling with children may make the shuttle the more practical choice.
Compare the townhouse layouts
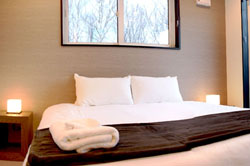
- Fubuki 1 has three main bedrooms plus a bunk room with two sets of bunks, accommodating up to ten guests.
- Its three bathrooms and additional upstairs TV lounge help a larger group spread out.
- Fubuki 2 has bedrooms on the lower and upper floors, with the principal living, dining and kitchen spaces between them.
- Parking allocation differs: the operator lists one space for Fubuki 1 and 2, and two for Fubuki 3.
The multiple levels make these homes worth discussing carefully if anyone in the party has difficulty with stairs. For two families travelling together, the sleeping arrangement is especially important: a bunk room can suit children differently from a fourth room with twin or double bedding. Ask for the current floor plan and a written breakdown of the beds included for your group.
Ask OnSnow International about Fubuki with your preferred townhouse, guest ages and bedding requirements so we can help compare a suitable configuration.